<-- style PDP --> Upper-549 Waterloo Street, Hamilton - Single Family Residence for lease for $2,500
  • leased

Upper-549 Waterloo Street

Hamilton, ON, L8H 6V6 - Parkview

$2,500

  • Neighbourhood

    Parkview

  • Major Intersection

  • Listed Since: 47 day(s)

  • Last update: 12 day(s) ago

Overview

  • Property Type

    Single Family Residence, Bungalow

  • Bedrooms

    3 + 0

  • Bathrooms

    1

  • Basement

    Full, Finished

  • Kitchen

    n/a

  • Total Parking

    3 (1 null Garage)

  • Lot Size

    40.00x10⁵ (Square Feet)

  • Taxes

    n/a

  • Type

    Freehold

Property Description

Property description for Upper-549 Waterloo Street, Hamilton

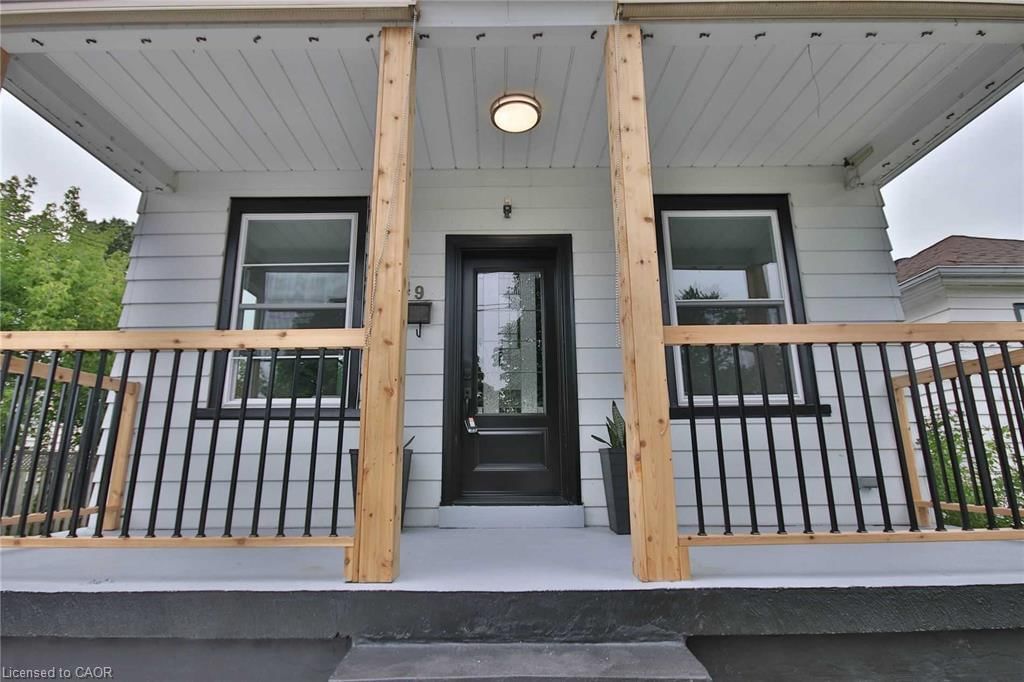
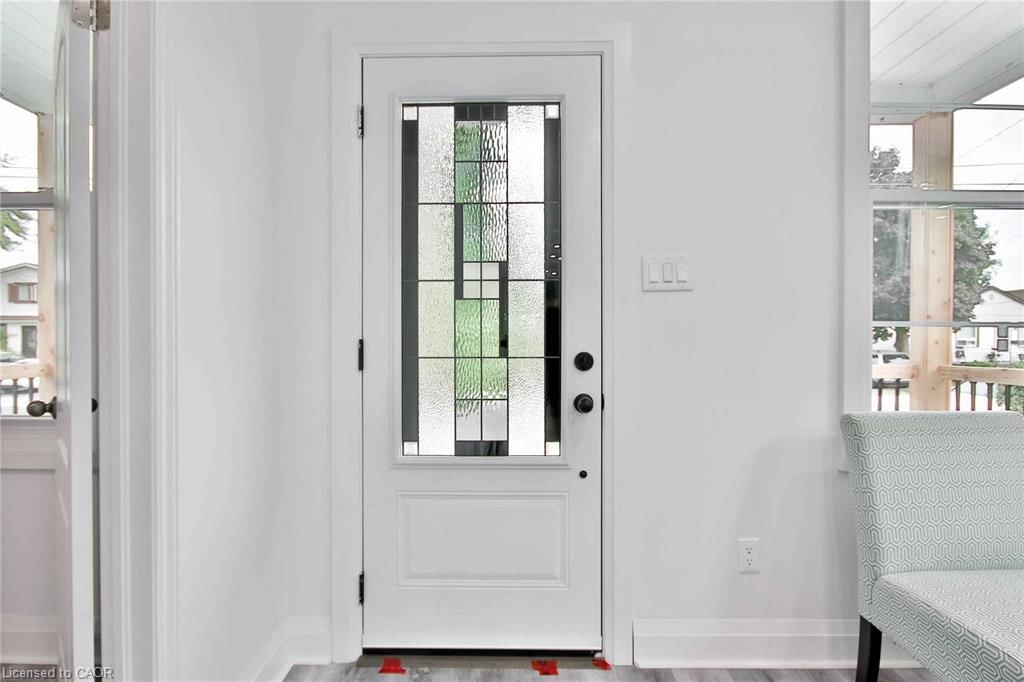
Welcome to this bright and beautifully updated 3-bedroom main-floor home, tucked into a quiet, family-friendly neighbourhood with convenient access to everything you need. The open and airy layout showss a modern kitchen, comfortable living space, three bedrooms and a full 4-piece bathroom. Enjoy the added convenience of in-suite laundry, along with exclusive use of the backyard and detached garage. Ideally located just minutes from QEW access, the waterfront and beach, parks, schools, shopping and everyday amenities. A wonderful opportunity for tenants looking for a well-kept home with plenty of space, privacy and outdoor living — all in a peaceful Hamilton neighbourhood.

Listed by Keller Williams Complete Realty

  • MLS #

    40862770

  • Sq. Ft

    1300

  • Sq. Ft. Source

    MLS

  • Lot Irregularities

    n/a

  • Year Built

    Available Upon Request

  • Pool

    n/a

  • Drive

    n/a

  • Garage

    n/a

  • Total Parking

    3

  • Family Room

    n/a

  • Den

    n/a

  • Exterior

    Aluminum Siding

  • Fireplace

    n/a

  • Roof

    Asphalt Shing

  • Foundation

    Block

  • Elevator

    n/a

  • Water View

    n/a

  • Laundry Level

    n/a

  • Heat

    Forced Air

  • A/C

    Central Air

  • Water

    Municipal

  • Water Supply

    n/a

  • Sewers

    n/a

  • Central Vac

    n/a

  • Living Room

    3.35 x 7.32 ft Main level

  • Bedroom

    3.35 x 2.44 ft Main level

  • Bedroom

    3.35 x 2.44 ft Main level

  • Bedroom

    0.30 x 0.30 ft Main level

  • Kitchen

    0.30 x 0.30 ft Main level

  • Bathroom

    false Main level

    4-Piece

  • Bedroom

    3.05 x 2.44 ft Main level

  • Laundry

    false Main level

  • Living Room

    3.35 x 7.32 ft Main level

Thinking of Selling?

Find Out Your Home’s Value in Today’s Market!

No Email or Signup is required to view your home estimate.

estimate your home value

Contact Manoj Kukreja

Sales Representative,
Century 21 People’s Choice Realty Inc.,
Brokerage
(647) 576 - 2100

Manoj profile avatar

Thinking of Selling?

Find Out Your Home’s Value in Today’s Market!

No Email or Signup is required to view your home estimate.

estimate your home value

Contact Manoj Kukreja

Sales Representative, Century 21 People’s Choice Realty Inc., Brokerage
(647) 576 - 2100

Manoj profile avatar

Recent Sold Listings in Parkview, Hamilton

Popular Cities